DXH Container House - Leading Custom Prefab Container House Manufacturer Since 2008.





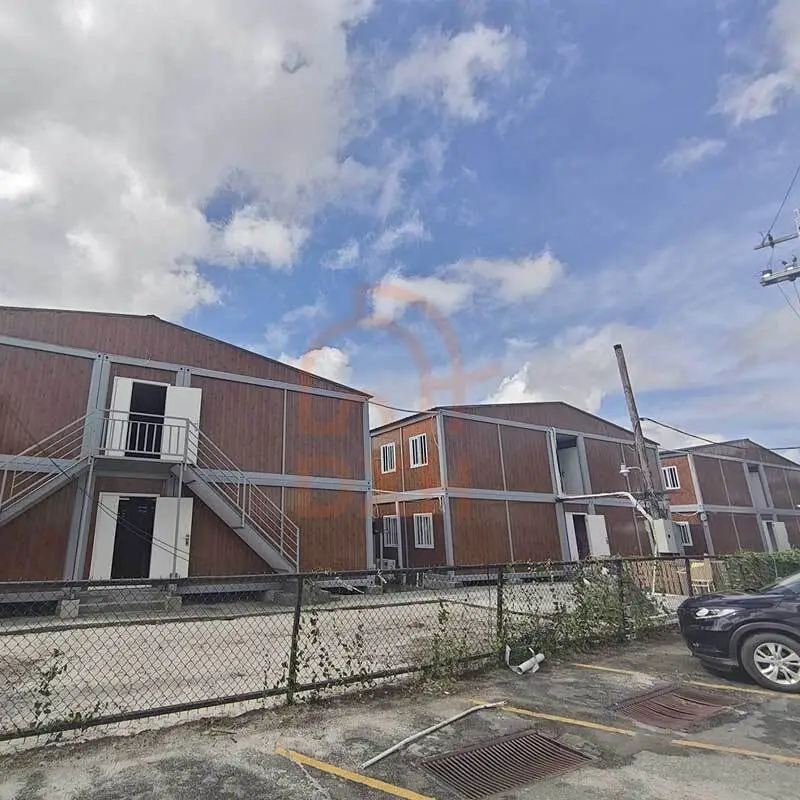
Modular Classroom Building
DXH Container's modular classroom buildings are prefabricated educational facilities manufactured in a controlled factory environment and assembled on-site. They provide flexible learning space for school expansions, training centers, temporary campuses, and other education-related projects.
With factory-prefabricated components and efficient on-site assembly, DXH Container can customize classroom layouts, structural configurations, insulated wall systems, doors, windows, and interior options to suit project requirements.
Key Features of Modular Classroom Building
Modular classroom buildings are engineered for educational applications with a focus on structural stability, functional layouts, and long-term usability.
| Feature | Description |
|---|---|
| Prefabricated Steel Structure | Built with a standardized steel frame system to provide stable structural performance and reliable building strength |
| Custom Classroom Layouts | Floor plans can be adjusted according to classroom numbers, teaching requirements, and site conditions |
| Insulated Building System | Wall and roof systems can be configured with different insulation materials for various climate environments |
| Factory Manufacturing | Main components are prefabricated and quality-controlled before transportation and installation |
| Expandable Design | Additional classroom units can be added or modified when future space requirements increase |
Compared with conventional on-site construction, factory-prefabricated classroom components can help reduce on-site work and minimize disruption to daily school operations.
Structural Design of Modular Classroom Building
The main structural components of DXH Container's modular classroom buildings are manufactured in the factory and assembled on site according to engineered layouts.
The modular structural system allows different classroom sizes and building configurations to be developed according to project requirements.
| Item | Specification |
|---|---|
| Main Structural Frame | 42,130 × 13,920 mm Prefabricated Steel Frame System |
| Modular Frame Spacing | 4,505 mm / 3,000 mm Standard Modular Layout |
| Structural Grid Spacing | Approx. 9,920 mm Main Beam Grid |
| Column Spacing | 4,505 mm Standard Structural Module |
| Reinforced Structural Area | 3,000 mm Reinforced Connection Module |
| Floor and Roof Structure | Steel Beam System with Secondary Support Members |
The combination of steel framing and insulated panel systems provides a practical construction solution for educational buildings requiring durability, thermal performance, and efficient installation.
Customization Options for Modular Classroom Buildings
Every educational project has different requirements. DXH Container provides customized modular classroom buildings tailored to building size, classroom layout, environmental conditions, and functional requirements.
Customization options include:
• Building dimensions and overall layout
• Number of classrooms and functional areas
• Single-story or multi-story configurations
• Wall and roof panel materials
• Insulation system selection
• Door and window configurations
• Electrical and lighting systems
• Interior finishing options
Through customized design and factory production, DXH Container helps customers create modular educational buildings suited to a variety of project environments.
Why Choose DXH Container for Modular Classroom Buildings?
DXH Container's modular classrooms have been effectively applied in international educational environments, addressing educational gaps and catering to specialized learning needs. We provide turnkey solutions covering design, installation, and configuration of teaching facilities, ensuring a smooth transition from concept to deployment.
DXH Container's modern temporary school project in South America was completed in October 2025. The project involved the construction of ten two-story buildings containing over 500 modular units, completed within 45 days. This facility, with a total investment of $6 million, is equipped with all necessary electrical systems, appliances, and office and classroom furniture. This project embodies a strong commitment to educational development; it is not merely a modular building, but a cornerstone for the future of education.
In short, modular classroom buildings are a versatile and practical solution for modern educational environments. They save construction time, reduce costs and site disruptions, offer customized services, and can serve as temporary or permanent facilities to meet the evolving needs of schools.
Contact us today for a customized quote and floor plans tailored to your specific modular classroom building needs!
Frequently Asked Questions
Xunqing Rd No.639, Taoyuan Town, Wujiang District, Suzhou City,
Jiangsu Province, China