DXH Container House - Leading Custom Prefab Container House Manufacturer Since 2008.





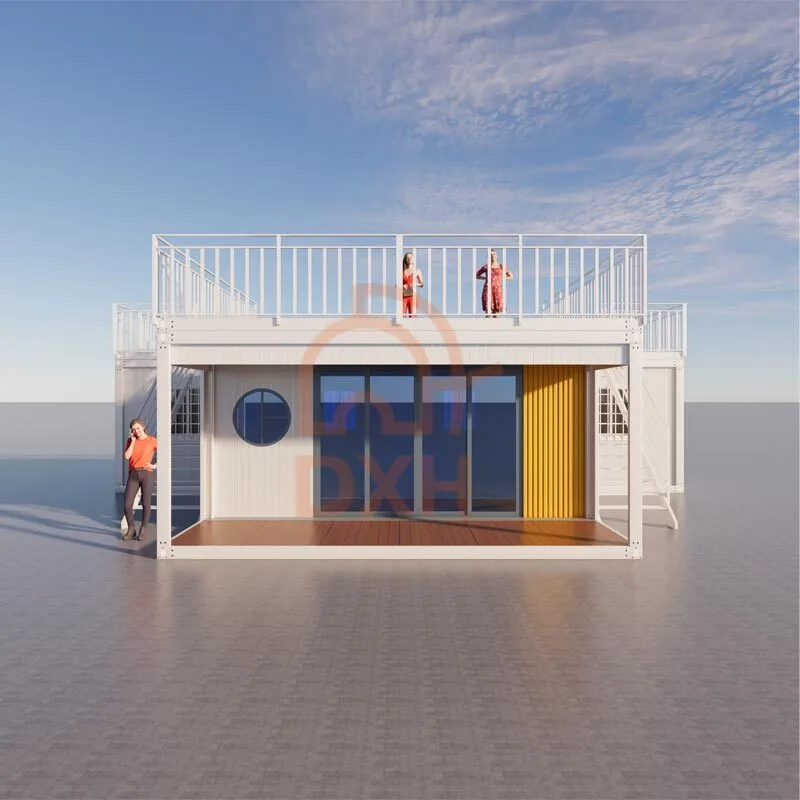
Modular Container Observation Deck
A modular observation deck designed to create elevated viewing areas for scenic destinations, tourism attractions, outdoor recreation sites, and commercial landscape projects.
This modular container observation deck concept combines a raised viewing area, perimeter railings, exterior staircases, and a coordinated modular steel structure.
Looking for a distinctive modular observation platform for a scenic destination, outdoor attraction, or public space? Contact DXH Container to discuss your site conditions, platform dimensions, structural requirements, and customization options.
Modular Container Observation Deck Specifications
| Item | Reference Design |
|---|---|
| Ground-floor Arrangement | T-shaped layout |
| Central Enclosed Section | Approximately 5,950 × 4,000 mm |
| Front Covered Porch | Approximately 5,950 × 2,000 mm |
| Rooftop Use | Rooftop observation area |
| Rooftop Access | Exterior staircase |
| Exterior Details Shown | Perimeter railings, glazed entrance, rectangular windows, round accent window |
| Deck Load Rating and Occupancy | Subject to structural design and local approval |
| Materials and Finishes | To be specified in the quotation |
Technical Note: The drawings and renderings illustrate the proposed layout and appearance. Project-specific engineering and local review must establish structural loading, permitted occupancy, foundations, environmental design criteria, and code compliance.
Key Features of the Modular Observation Deck
- Modular Structural Configuration: The illustrated T-shaped arrangement combines enclosed ground-floor rooms with an accessible rooftop viewing area. Layout development should coordinate room functions, structural supports, stair placement, and visitor circulation. For projects involving multiple installations, discuss whether a repeatable configuration can be used across sites with different access and foundation conditions.
- Rooftop Observation Area: The open rooftop provides an elevated vantage point for viewing landscapes, surrounding facilities, or organized activities. The illustrated layout includes railings around the deck perimeter and along the stair access points. Usable deck area, furniture placement, and visitor circulation should be established in the final layout rather than assumed from the building footprint.
- Exterior Staircases and Platform Access: Exterior stairs connect ground level to the rooftop observation area without routing visitors through the enclosed rooms. Stair placement and access routes should be coordinated with visitor demand, approach direction, and the available site area. For public-use projects, review accessibility and exit requirements early in the design process. The illustrated stair arrangement does not, by itself, establish compliance.
- Enclosed Ground-Level Rooms: The floor plan shows multiple enclosed spaces beneath the rooftop structure. These areas can support reception, staff work, storage, or visitor services, depending on the approved fit-out. Internal connections, partitions, and access points should be confirmed during layout development.
- Covered Front Porch: A recessed porch provides a covered transition between the outdoor approach and the interior entrance. The rendering shows a large glazed entrance, a round accent window, and a contrasting vertical exterior finish.
Applications of a Modular Observation Deck
Scenic Attractions and Nature Tourism
Create a designated elevated viewpoint at landscape attractions, waterfront destinations, or nature tourism sites. Ground-floor rooms can support visitor information, staff operations, or equipment storage, depending on the approved layout.
Parks and Outdoor Recreation Facilities
Integrate a viewing platform with walking routes, landscaped areas, or recreational facilities. Plan the entrance, rooftop access, and indoor support spaces around how visitors move through the site.
Resorts and Commercial Visitor Destinations
Provide a rooftop viewing amenity alongside enclosed space for reception, staff use, or other supporting functions. Coordinate the building’s appearance, access, and operating arrangements with the wider development.
Customization Options for Your Observation Deck
DXH Container can discuss customized modular building requirements for observation deck projects. The following items help establish the initial quotation scope; detailed specifications can then be coordinated during design development and technical review.
| Design Area | Items to Discuss |
|---|---|
| Building Layout | Room arrangement, partitions, connected spaces, and door locations |
| Observation Deck | Viewing direction, usable area, circulation, and access points |
| Front Covered Porch | Approximately 5,950 × 2,000 mm |
| Stairs and Railings | Position, dimensions, finish, and project-specific requirements |
| Exterior Appearance | Colors, decorative panels, glazing, and signage |
| Exterior Details Shown | Perimeter railings, glazed entrance, rectangular windows, round accent window |
| Interior Fit-out | Wall finishes, flooring, work areas, and storage |
| Building Services | Lighting, outlets, HVAC provisions, and plumbing where required |
| Site Coordination | Foundations, anchoring, drainage, exposure, and utility connections |
Request a Quote for Your Modular Observation Deck
Create a distinctive viewing destination with a modular observation deck designed around your project requirements.
Whether you are developing a scenic overlook, tourism attraction, resort amenity, outdoor recreation facility, or commercial visitor destination, DXH Container can discuss the proposed configuration and the information needed to evaluate your project.
Please include your project location, preferred platform dimensions, target elevation, estimated visitor capacity, reference images, and any available drawings.
Frequently Asked Questions
Xunqing Rd No.639, Taoyuan Town, Wujiang District, Suzhou City,
Jiangsu Province, China